Showing posts with label house tour. Show all posts

Wednesday, July 24, 2013

The Nursery

Rowe's room is ready for her arrival! 


Our beautiful door wreath made by a friend!

Her security guard is already on duty most days. 

The majority of the furniture and accessories are vintage finds. The iron bed and a couple of pictures were mine growing up. I decided to skip bumper pads in the crib, so the rooms color scheme started with the duvet cover on the twin bed. I saw this Mya bedding at Pottery Barn Kids in February, before we knew we were having a girl. I fell in love with it, and my mind immediately started planning a room around it. The day we found out her gender I came home and ordered the duvet and crib sheet. The walls are painted Benjamin Moore Palladian Blue mixed in a Valspar paint. I used drop clothes (from Home Depot) for the window panels and bed skirts.

I still have a few little projects I would like to finish: a couple of pretty pillows, a different ceiling fixture, another side table, and a lamp. Those aren't top priorities right now, so there might be an updated post in a few months.

4 1/2 weeks until our due date! I am very thankful for all the cooler days we've had this summer, but still very ready for her to be here!

Sunday, June 24, 2012

If You Need To Find Me.....

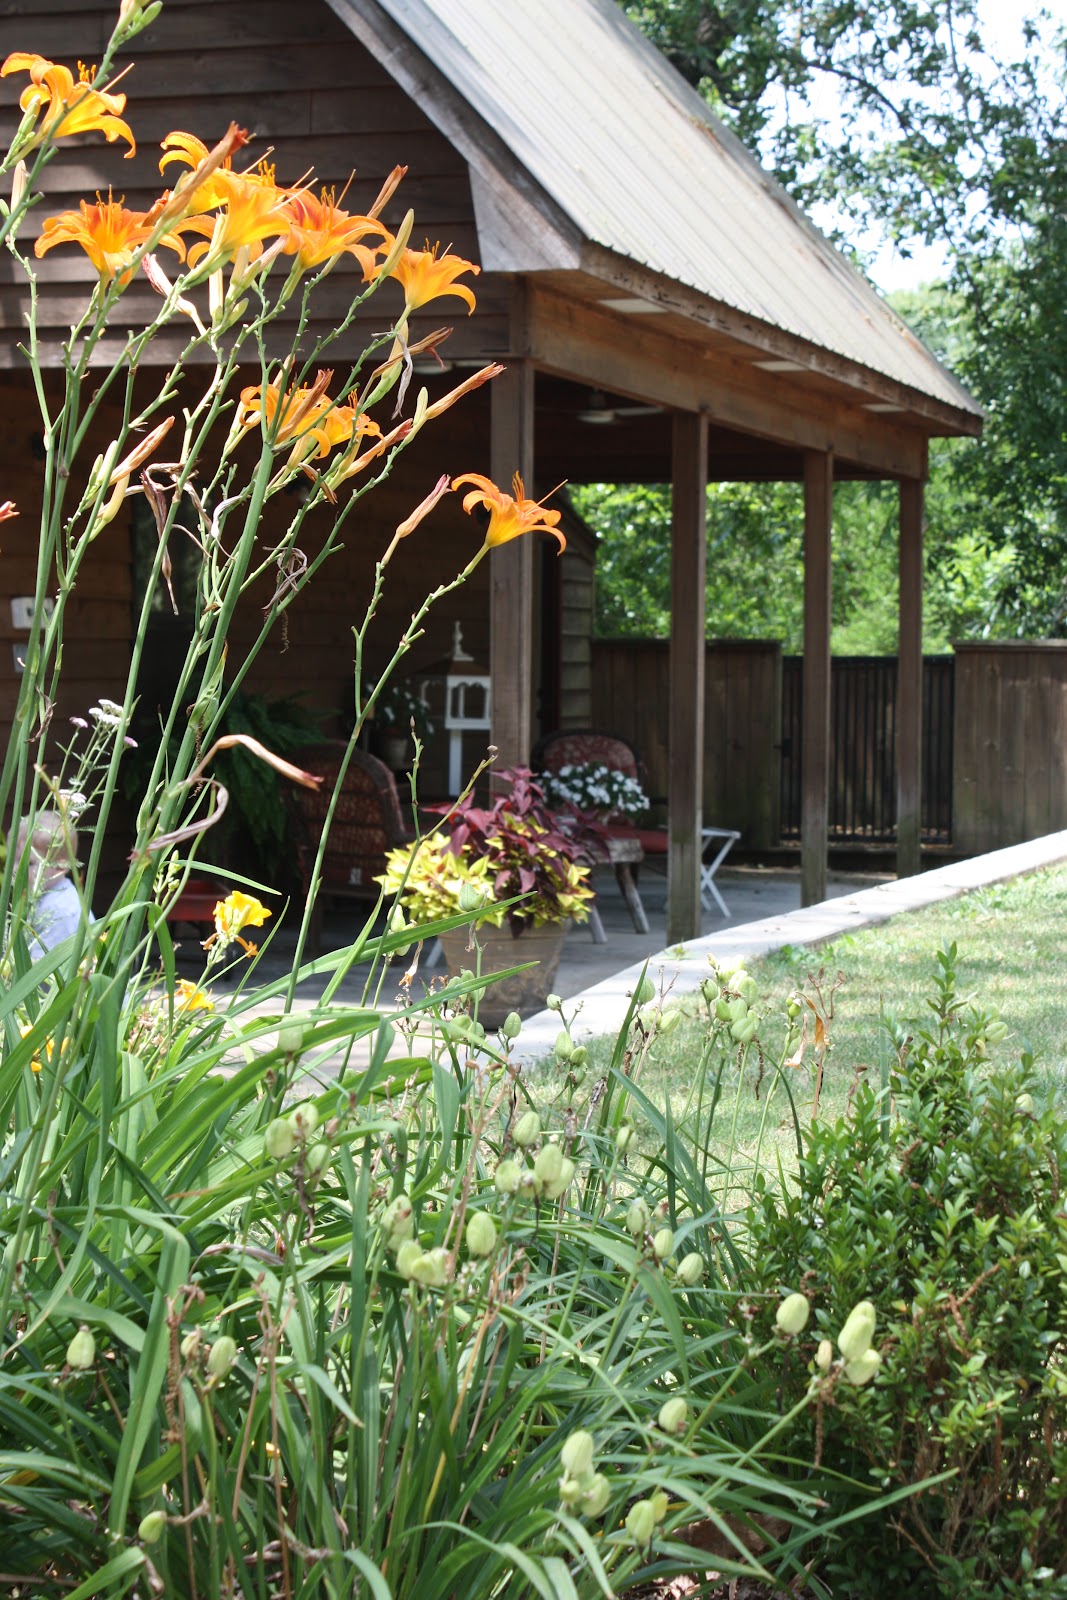
I'll probably be sitting out here.


This has become my favorite outdoor spot! It is a porch to the barn. It's behind the house, beside the pool, and a great location to keep an eye on a toddler. There are two high powered fans that keep the air cool and the bugs sparse. The furniture is what Mike bought when he proposed in my backyard in Harvest. The little bench/coffee table, tall bird feeder, and side tables are from my grandparents. I'm loving the white impatiens there this year. I don't usually get to sit for long, but I try to stop and sit a bit every day.

This big guy thinks it's a pretty good hangout as well. He turned nine last week, so he's pretty much a master at hanging out.


And this is what I photographed around to make it look all relaxing. Ha! Ha! Actually there was a toddler on a "cell phone", a dog with a Capri Sun pouch, and numerous toys scattered all around. Got to keep it real!

Tuesday, May 29, 2012

Living A Little Lighter

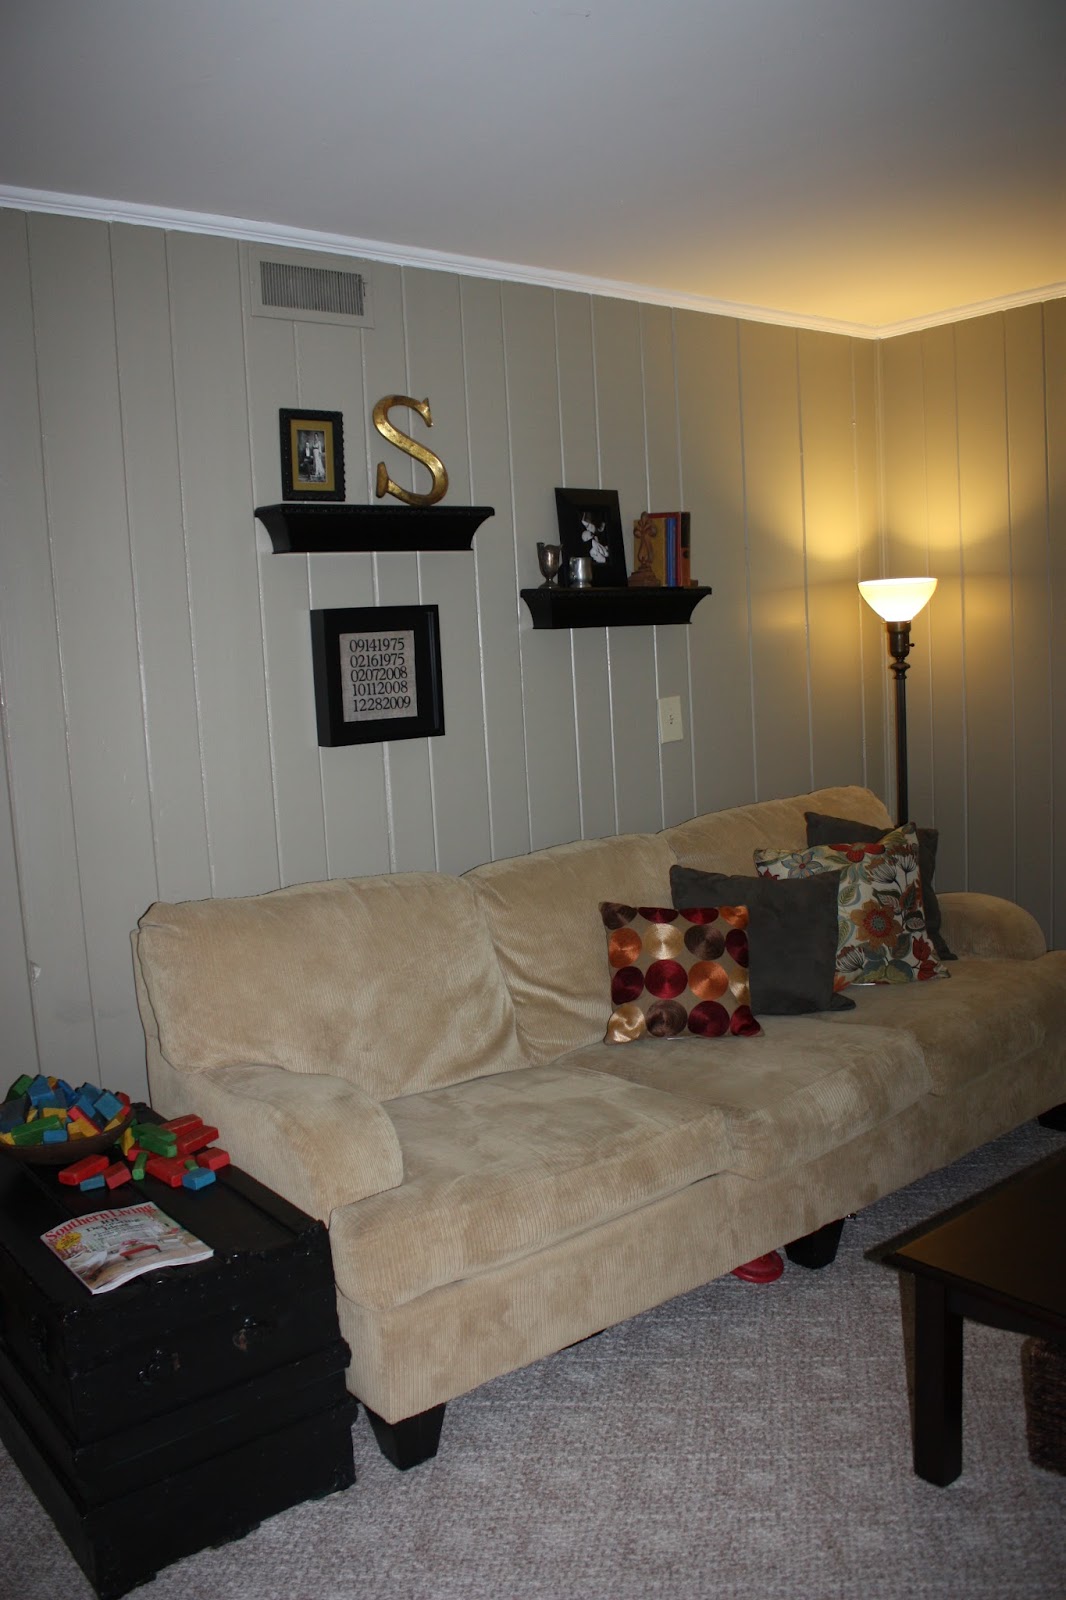
As I mentioned in this post, our living room recently got a little makeover. I had not been happy with the wall color since we painted it three years ago when we moved into this house. We had decided to live with it and see if it grew on us. The color was a nice color, but was just a little too dark for the room. We ended up living with it for three years (because a living room gets a lot of living and it's hard to pull apart a much used room). Finally, after a year at home, I was ready to see the light. I decided one week while Mike was traveling to get this project done. It took five days of nap times to get it done, but it is done. I ended up using the same color we already had in our dining room and hallway. The living room has two large openings into each of these areas, so I was hoping to tie it all together for a larger look. I think it worked somewhat. The room is definitely brighter. It's a long, narrow room. It still has old, ugly carpet. I'm not done, but it's a start. I just can't seem to get a pulled together finished look in there, but trying is part of the fun I guess. I'm definitely open to suggestions!

Before:


AND So far:
View from middle of the room. The doorway to the dining room is on the left.
This is probably the closest to the actual paint color also.


The other end of the room from the middle, and the doorway to the foyer. The dining room is on the right.


I did restyle the bookcases a little bit, changed out a couple of tables, moved the chaise downstairs, gave the train table a different spot, and rearranged the gallery wall. We've realized the train table really works best in the living room for now, even though there is a nice playroom downstairs. B plays with it the most of all his toys, and he can't go downstairs alone yet, so it provides a nice little play area. I'm much happier with it now that it isn't the center of the room also. Like I said, there is plenty of tweaking to still be done. In our long range plans, this room becomes a dining room and the family room moves downstairs. That's part of why we haven't put a lot of money into it yet, but I'm not sure how long the range may be.

Feel free to start following this blog and give me your suggestions in the comments! I would love to hear from you!

New Paint: Glidden Historic Tan

Wednesday, April 18, 2012

Another One Bites the Dust

The dust is cleared from our master bathroom. It's still small, it's still not perfect, but it is a little more stylish I think. I wish I could find the before, before pictures. When we moved into the house this bath had a short brown toilet, a dingy pedestal sink, a Hollywood style light fixture, a brown blind, and some type of medicine cabinet (I actually don't remember it). To be able to close on the house, we had to have a few repairs done in this bathroom. At that time we added a new toilet, sink and vanity, and painted. That was about a week before we discovered the problems in the master bedroom, and evacuated this whole area for two years. Here is how it rested for those two years:

This go around we put in new flooring, new lights, a mirror, a white blind, and a linen cabinet to replace a laminate one that was in a little nook. I also made a white curtain to hang in front of the shower doors since they are not my favorite. I had plans to take out this shower and the little wall beside it. It would have been replaced with a tile shower and frameless glass enclosure. I think that would really open up the room. Unfortunately, those glass enclosures are a little too pricey for the budget right now. We opted to keep the shower as is, and come back to this room once again later on. It's a little frustrating, but then I just remind myself that I have my dream job right now. It pays even less than my previous dream job, but is a once in a lifetime opportunity so these sacrifices are worth it. Who knows, by the next time we work on this bath we may have an even better plan. I'm pretty pleased with our spruce up. The chandelier is by far my favorite part. I think it turned this bathroom into a sweet little Cinderella.


Sources:
Paint: Martha Stewart Rainwater mixed in Valspar Kitchen and Bath paint
Vanity: Home Depot
Storage Tower: Target
Mirror, Mirror Light, Faucet, Toilet: Lowes
Towels: T. J. Maxx
Chandelier: Sweet Annie's Antiques
Framed Print: vintage from my great aunt